4 Bluewater Avenue
$ 794,000
SOLD
Login to see the price
Features
Location


Description
Discover the perfect blend of comfort, space and lakeside living in this custom built bungalow, nestled in the sought-after Lakeside Village Community on Sturgeon Lake. Proudly offered by its original owner, this thoughtfully designed home features a unique layout with, 4' wide hallways, 32" interior doors as well as elegant radius corners. Step into the welcoming foyer and experience true open concept living. The great room is ideal for both everyday comfort and entertaining, complete with hardwood flooring and a cozy propane gas fireplace. Enjoy meals bathed in natural light in the separate dining room, or unwind in the inviting living room - perfect for quiet conversation or evening cocktails. The well appointed kitchen overlooks beautifully manicured half acre grounds. From the breakfast area, walk out to an expansive deck designed for outdoor living, featuring a dining space and a covered gazebo - perfect for relaxing or entertaining on sunny days. Convenient main floor laundry room with garage access. Your private backyard oasis awaits, complete with an above ground pool and a secluded hot tub creating a true staycation right at home. As part of the Lakeside Community, enjoy exclusive access to the 10 acre common area with docks on Sturgeon Lake, along with community events and a shared water irrigation system. The primary bedroom is a peaceful retreat, featuring its own walkout to the deck and gardens, a spacious walk-in closet and a luxurious ensuite with a separate shower and jetted tub. The second bedroom, currently used as a home office, can accommodate the needs of a growing family. The finished lower level offers incredible versatility, including a large great room, 3 piece bath with shower, an additional bedroom with mirror closet doors, and a den - ideal for guests or extended family. A generous unfinished workshop area provides endless potential for customization and ample storage.
Overview
Property Details
Occupant Type:
Owner
Basement:
Finished, Partially Finished
Lot Size:
100 X 219.82 Feet
Pool Features:
Above Ground
Property Features:
Lake/Pond, Park
Amenities & Features
- Swimming Pool
- Fireplace
Property Rooms
| Room Level | Room Type | Room Width | Room Length | Room Area | Room Dimensions | Room Desc |
|---|---|---|---|---|---|---|
| Ground | Great Room | 4.49 | 7.82 | -- | -- | -- |
| Ground | Foyer | 2.46 | 2.63 | -- | -- | -- |
| Ground | Dining Room | 3.8 | 3.87 | -- | -- | -- |
| Ground | Living Room | 3.74 | 3.65 | -- | -- | -- |
| Ground | Kitchen | 3.3 | 3.19 | -- | -- | -- |
| Ground | Breakfast | 3.02 | 3.19 | -- | -- | -- |
| Ground | Primary Bedroom | 3.7 | 4.99 | -- | -- | -- |
| Ground | Bedroom 2 | 3.23 | 3.06 | -- | -- | -- |
| Basement | Recreation | 8.45 | 6.72 | -- | -- | -- |
| Basement | Bedroom 3 | 5.28 | 2.85 | -- | -- | -- |
| Basement | Den | 2.83 | 2.86 | -- | -- | -- |
| Basement | Workshop | 9.18 | 10.29 | -- | -- | -- |
| Ground | Laundry | 1.9 | 3.2 | -- | -- | -- |
Location
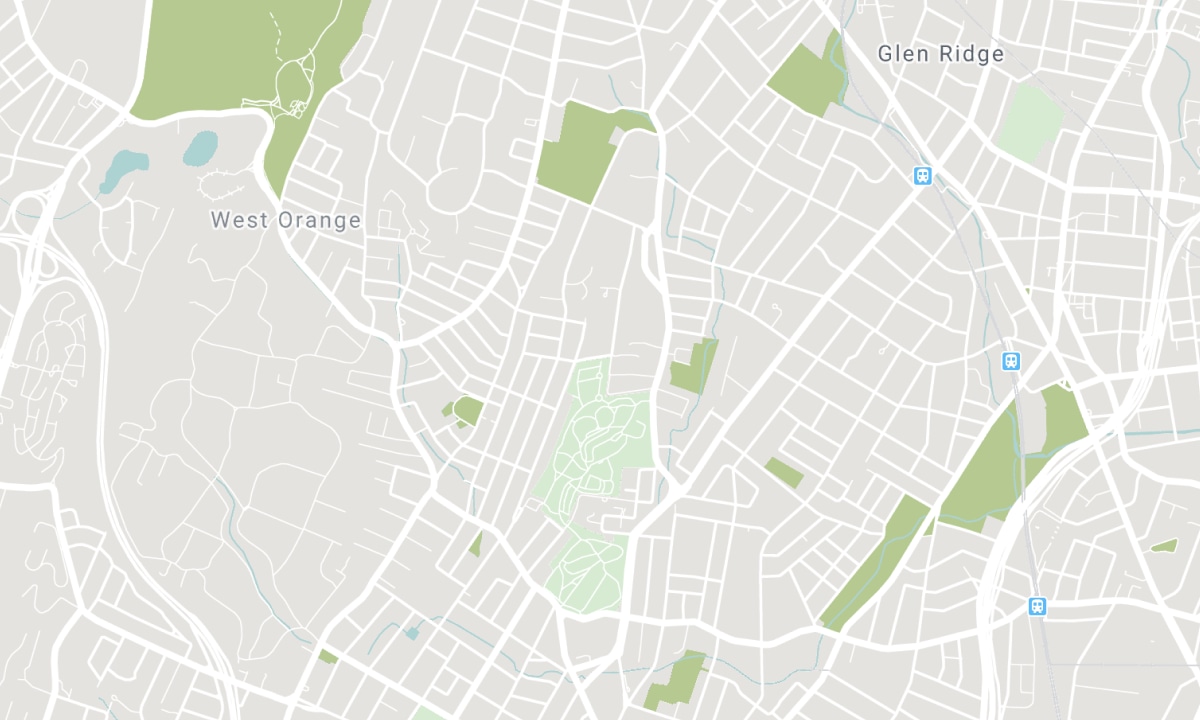
Nearby Schools
Source: Schools information and student demographics
For further information and school ranking visit Fraser Institution and EQAO.
| Green | Yellow | Orange | Red | |
| Average student achievements (out of 100%) | 100-76 | 75-60 | 60-40 | 40-0 |
All information displayed is believed to be accurate but is not guaranteed and should be independently verified. No warranties or representations are made of any kind. Data is provided courtesy of PropTx. Disclaimer: The property is not necessarily in the boundary of the schools shown above. This map indicates the closest primary and secondary schools. This tool is designed to provide the viewer an overview of the ratings of nearby public schools, and does not suggest association to school boundaries. To view all schools and boundaries please visit the respective district school board’s website.

Book a Showing

Sherry Hoover & the Phillips Brothers
Real Estate Team
- (905) 831-3300
- darrylphillips@rogers.com

