637 Highview Rd
$ 1,359,900
SOLD
Login to see the price
Features
Location


Description
It's the one you've been waiting for! This spacious Amberlea home has loads of opportunities for all! Multi generational families will appreciate the separate entrance to basement with an in law suite. Also a wheelchair accessible main floor bedroom with roll in shower and a lift in the garage, great for anyone with mobility challenges! With over 2800 sprawling sq feet of space there is still loads of room for the rest of the family with large living spaces and bright, airy hallways. Well cared for home set back from the street and a backyard that offers retreat to relax and entertain! This safe and friendly community is in high demand for it's walking distance to great public/ sep. schools, shopping plaza, new accessible playground, many hiking trails. Close to all major commuting options with the bus stop a few houses away, easy access to 401/407 and GO train. Location is paramount! Pickering is growing so fast, this is your chance to own in an established enclave of executive homes
These proud owners have improved this home by replacing windows, furnace and AC, roof shingles, garage doors and driveway, soffit lighting, new floors/ trim basement, mostly new fences, new patio in backyard. Please see attachment for more!
Overview
-
ID: E8088298
-
City: Pickering
-
Community: Amberlea
-
Property Type: Single Family
-
Building Type: Detached
-
Style: 2-Storey
-
Bedrooms: 4+3
-
Bathrooms: 5
-
Garages: 2
-
Garage Type: Attached
-
Parking: 2
-
Living Area: 2500-3000
-
Total Area: 2500-3000 2500-3000
-
Taxes: $7671 (2023)
-
Cooling: Central Air
-
Heat Type: Gas
-
Kitchens: 1
-
Total Area: 2500-3000
Property Details
Basement:
Seperate Entrance, Walk-Up
Lot Size:
47.21 X 109.91
Amenities & Features
- Air Conditioning
Location
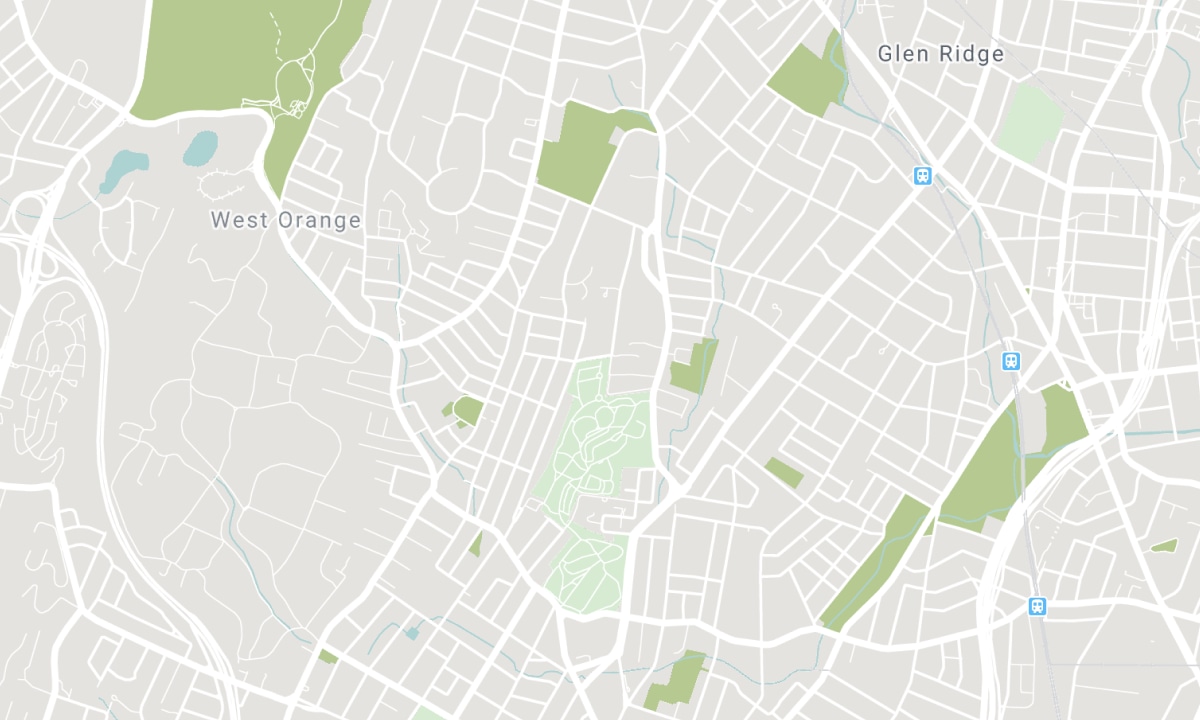
Nearby Schools
Source: Schools information and student demographics
For further information and school ranking visit Fraser Institution and EQAO.
| Green | Yellow | Orange | Red | |
| Average student achievements (out of 100%) | 100-76 | 75-60 | 60-40 | 40-0 |
All information displayed is believed to be accurate but is not guaranteed and should be independently verified. No warranties or representations are made of any kind. Data is provided courtesy of PropTx. Disclaimer: The property is not necessarily in the boundary of the schools shown above. This map indicates the closest primary and secondary schools. This tool is designed to provide the viewer an overview of the ratings of nearby public schools, and does not suggest association to school boundaries. To view all schools and boundaries please visit the respective district school board’s website.

Book a Showing

Sherry Hoover & the Phillips Brothers
Real Estate Team
- (905) 831-3300
- darrylphillips@rogers.com

