111-80 Aspen Springs Drive
$ 454,000
SOLD
Login to see the price
Features
Location


Description
Welcome to this beautifully maintained and upgraded ground floor suite offering comfortable, carpet free living and a private balcony to enjoy outdoor space. Thoughtfully updated with modern laminate flooring , 5 1/2" baseboards and upgraded light fixtures throughout this home combines style and functionality. The well appointed kitchen features ceramic flooring, quartz countertops, an undermount sink, attractive backsplash, breakfast bar, and a spacious pantry making it ideal for both everyday living and entertaining. A convenient laundry closet with stackable washer and dryer, along with additional storage space, adds to the suite's practicality. The bright and spacious primary bedroom includes two mirrored closets and a private 3 piece ensuite. Large windows throughout the home fill the space with natural light creating a warm and inviting atmosphere. Situated in a family friendly community close to shops, school, parks and recreation facilities, this location offers exceptional convenience. Surface parking is located nearby and residents also enjoy access to the gym and party room located in building 84.
Overview
Property Details
Occupant Type:
Vacant
Property Management:
Eastway Management Inc.
Basement:
None
Association Name:
DSCC
Association Fee:
392.67
Association Fee Includes:
Building Insurance Included, Common Elements Included
Association Amenities:
Visitor Parking, Playground
Property Features:
Park, Rec./Commun.Centre
Property Rooms
| Room Level | Room Type | Room Width | Room Length | Room Area | Room Dimensions | Room Desc |
|---|---|---|---|---|---|---|
| Main | Living Room | 3.12 | 5.01 | -- | -- | -- |
| Main | Primary Bedroom | 3.07 | 3.36 | -- | -- | -- |
| Main | Bedroom 2 | 3.07 | 2.26 | -- | -- | -- |
| Main | Kitchen | 2.43 | 2.53 | -- | -- | -- |
| Main | Foyer | 1.63 | 1.26 | -- | -- | -- |
Location
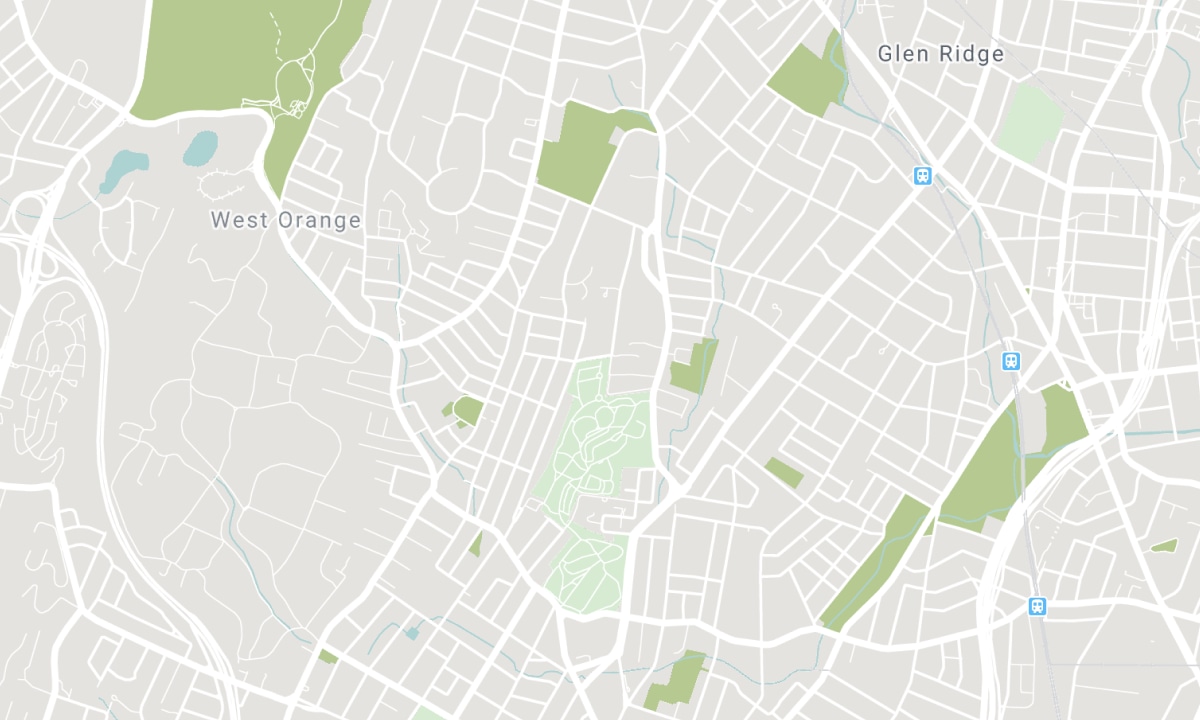
Nearby Schools
Source: Schools information and student demographics
For further information and school ranking visit Fraser Institution and EQAO.
| Green | Yellow | Orange | Red | |
| Average student achievements (out of 100%) | 100-76 | 75-60 | 60-40 | 40-0 |
All information displayed is believed to be accurate but is not guaranteed and should be independently verified. No warranties or representations are made of any kind. Data is provided courtesy of PropTx. Disclaimer: The property is not necessarily in the boundary of the schools shown above. This map indicates the closest primary and secondary schools. This tool is designed to provide the viewer an overview of the ratings of nearby public schools, and does not suggest association to school boundaries. To view all schools and boundaries please visit the respective district school board’s website.

Book a Showing

Sherry Hoover & the Phillips Brothers
Real Estate Team
- (905) 831-3300
- darrylphillips@rogers.com

