1456 Parkham Crescent
$ 960,000
SOLD
Login to see the price
Features
Location


Description
Welcome to the natural habitat that embraces Parkham crescent in tranquility! This oversized bungalow is set on the edge of expansive parklands, a winding creek and miles of trails all abundant with local wildlife! Sprawling views of Alex Robertson park from the covered front porch with the bonus of amazing seats for Canada Day fireworks on your own lawn! With the waterfront trail right outside your door, it's a quick stroll to the new beach boardwalk and all that the Pickering waterfront has to offer! But you may choose to just stay home and enjoy this corner lot that provides loads of outdoor space including an inground pool with newer lines and stamped concrete deck ('22). Plus oversized front and side yards, all wrapped by 6' privacy fence! Inside you'll find a generous and open floor plan with plenty of square footage. Large, newer windows flood the home with light and provide calming views of the surrounding landscape. Combined living/ dining room with hardwood floors and a wood fireplace. Opening up to the well equipped eat-in kitchen with a walkout to the backyard getaway. 3 generous sized bedrooms and an updated, spa like 4 pc bath finish off the main floor. The bright basement boasts large windows and loads of extra space. The rec room has a gas fireplace, with extra room for a games or theatre space and there's a convenient wet bar. The extra bedroom in the basement houses a murphy bed with b/i shelving and also makes for a great office/studio. The basement is also home to a 3 pc bathroom/ laundry room, storage/ workshop and large cantina. 200 amp electrical service, a full 2 car garage and a family sized driveway with no sidewalks continue to add value and functionality! This home is a short walking distance to excellent Schools. With easy access to 401 and GO system, with a transit stop right at the corner. Find yourself enjoying a new lifestyle near the lake this Summer, all while being in the heart of a vibrant, growing city.
Overview
Property Details
Occupant Type:
Vacant
Basement:
Finished
Lot Size:
80 X 100.1 Feet
Lot Irregularities:
Corner lot
Pool Features:
Inground
Amenities & Features
- Swimming Pool
- Fireplace
Property Rooms
| Room Level | Room Type | Room Width | Room Length | Room Area | Room Dimensions | Room Desc |
|---|---|---|---|---|---|---|
| Main | Living Room | 6.54 | 4.98 | -- | -- | -- |
| Main | Dining Room | 6.54 | 4.98 | -- | -- | -- |
| Main | Kitchen | 4.239 | 5.14 | -- | -- | -- |
| Main | Bedroom | 3.063 | 3.066 | -- | -- | -- |
| Main | Bedroom | 3.082 | 3.057 | -- | -- | -- |
| Main | Primary Bedroom | 3.821 | 3.367 | -- | -- | -- |
| Basement | Recreation | 4.81 | 6.284 | -- | -- | -- |
| Basement | Game Room | 4.106 | 5.04 | -- | -- | -- |
| Basement | Bedroom | 5.31 | 3.725 | -- | -- | -- |
Location
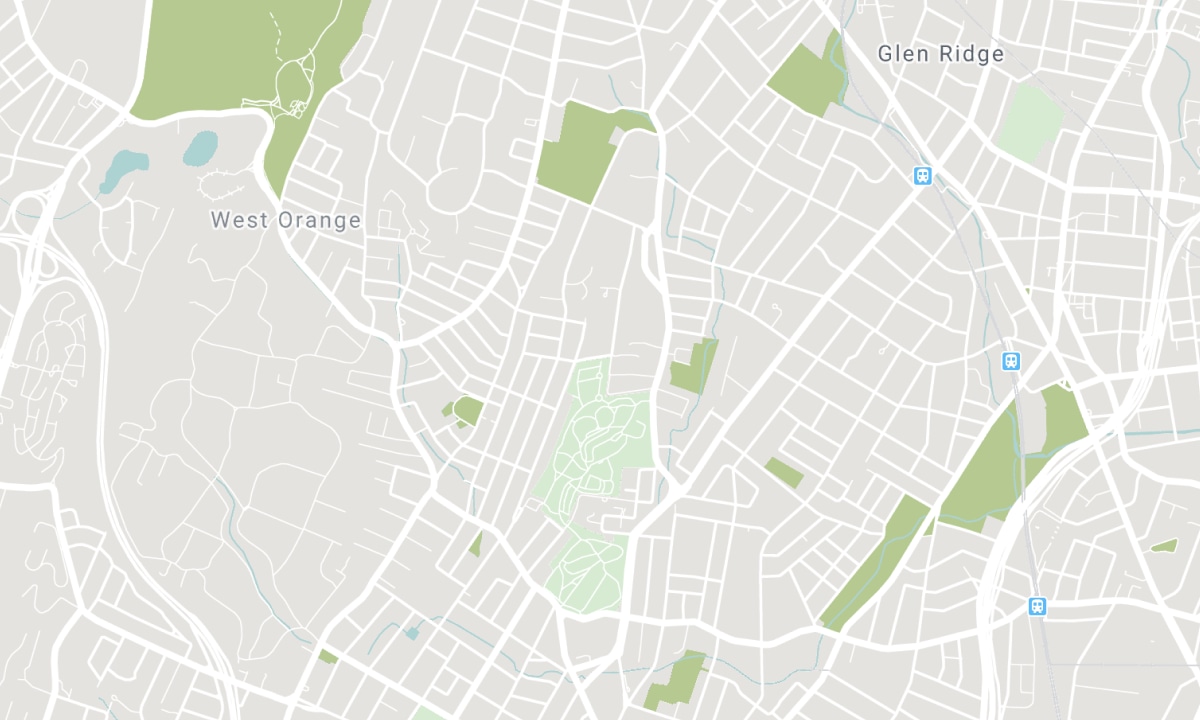
Nearby Schools
Source: Schools information and student demographics
For further information and school ranking visit Fraser Institution and EQAO.
| Green | Yellow | Orange | Red | |
| Average student achievements (out of 100%) | 100-76 | 75-60 | 60-40 | 40-0 |
All information displayed is believed to be accurate but is not guaranteed and should be independently verified. No warranties or representations are made of any kind. Data is provided courtesy of PropTx. Disclaimer: The property is not necessarily in the boundary of the schools shown above. This map indicates the closest primary and secondary schools. This tool is designed to provide the viewer an overview of the ratings of nearby public schools, and does not suggest association to school boundaries. To view all schools and boundaries please visit the respective district school board’s website.

Book a Showing

Sherry Hoover & the Phillips Brothers
Real Estate Team
- (905) 831-3300
- darrylphillips@rogers.com

