109-684 Warden Avenue
$ 430,000
SOLD
Login to see the price
Features
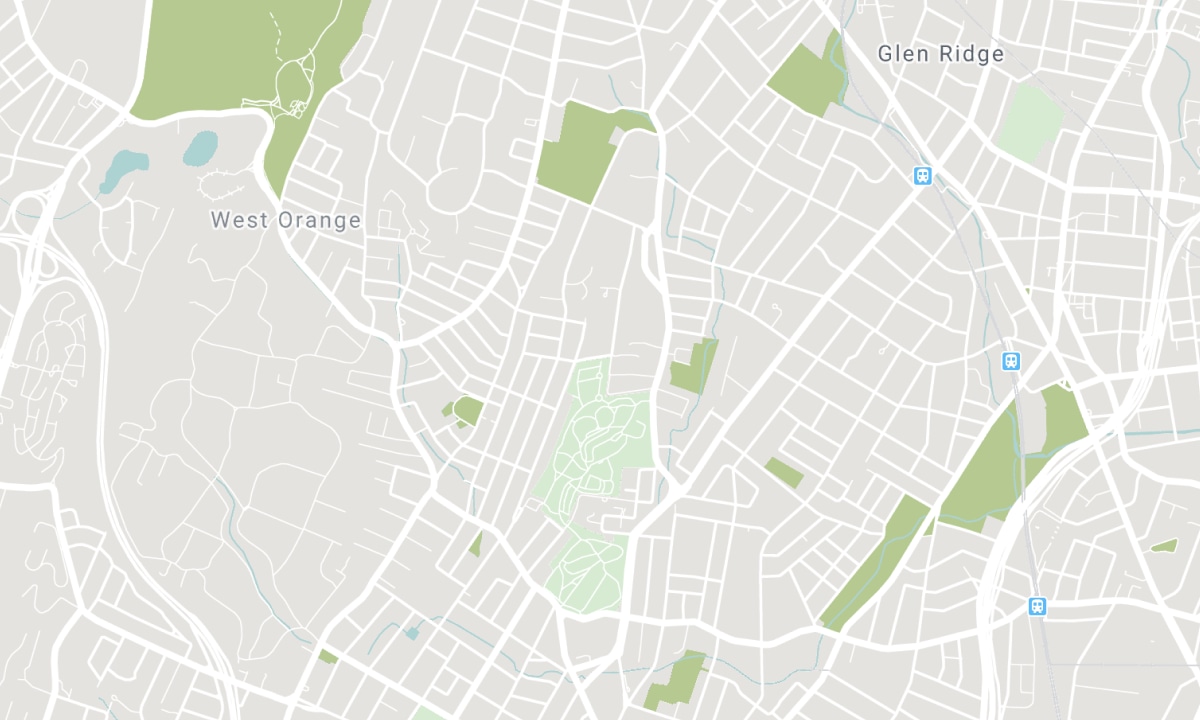
Location


Description
This condo offers the perfect blend of convenience and serenity! Located a short walk from Warden TTC station but set on the cusp of a lush green ravine that helps you escape the hustle and bustle once you're home! This well kept building is safe and inviting with ample parking, a gym and a games room/ library. Being a ground level unit provides the added ease of a side entrance just steps away from your owned parking spot, making unloading the car and getting inside a breeze. A comfortable 600+ sq feet smartly laid out with laminate floors throughout, a functional, modern kitchen boasts quartz counter tops, subway tile backsplash and stainless steel appliances. Plenty of space for entertaining or relaxing in the combined living/ dining space that walks out to the terrace. The bathroom has been stylishly renovated and the ensuite laundry room provides storage and function. This turn key home has plenty to offer at a great value. It's a must see!
Overview
Property Details
Occupant Type:
Owner
Property Management:
Maple Ridge
Basement:
Other
Association Name:
TSCC
Association Fee:
413.44
Association Fee Includes:
Heat Included, Water Included, Common Elements Included
Location
Nearby Schools
Source: Schools information and student demographics
For further information and school ranking visit Fraser Institution and EQAO.
| Green | Yellow | Orange | Red | |
| Average student achievements (out of 100%) | 100-76 | 75-60 | 60-40 | 40-0 |
All information displayed is believed to be accurate but is not guaranteed and should be independently verified. No warranties or representations are made of any kind. Data is provided courtesy of PropTx. Disclaimer: The property is not necessarily in the boundary of the schools shown above. This map indicates the closest primary and secondary schools. This tool is designed to provide the viewer an overview of the ratings of nearby public schools, and does not suggest association to school boundaries. To view all schools and boundaries please visit the respective district school board’s website.

Book a Showing

Sherry Hoover & the Phillips Brothers
Real Estate Team
- (905) 831-3300
- darrylphillips@rogers.com

